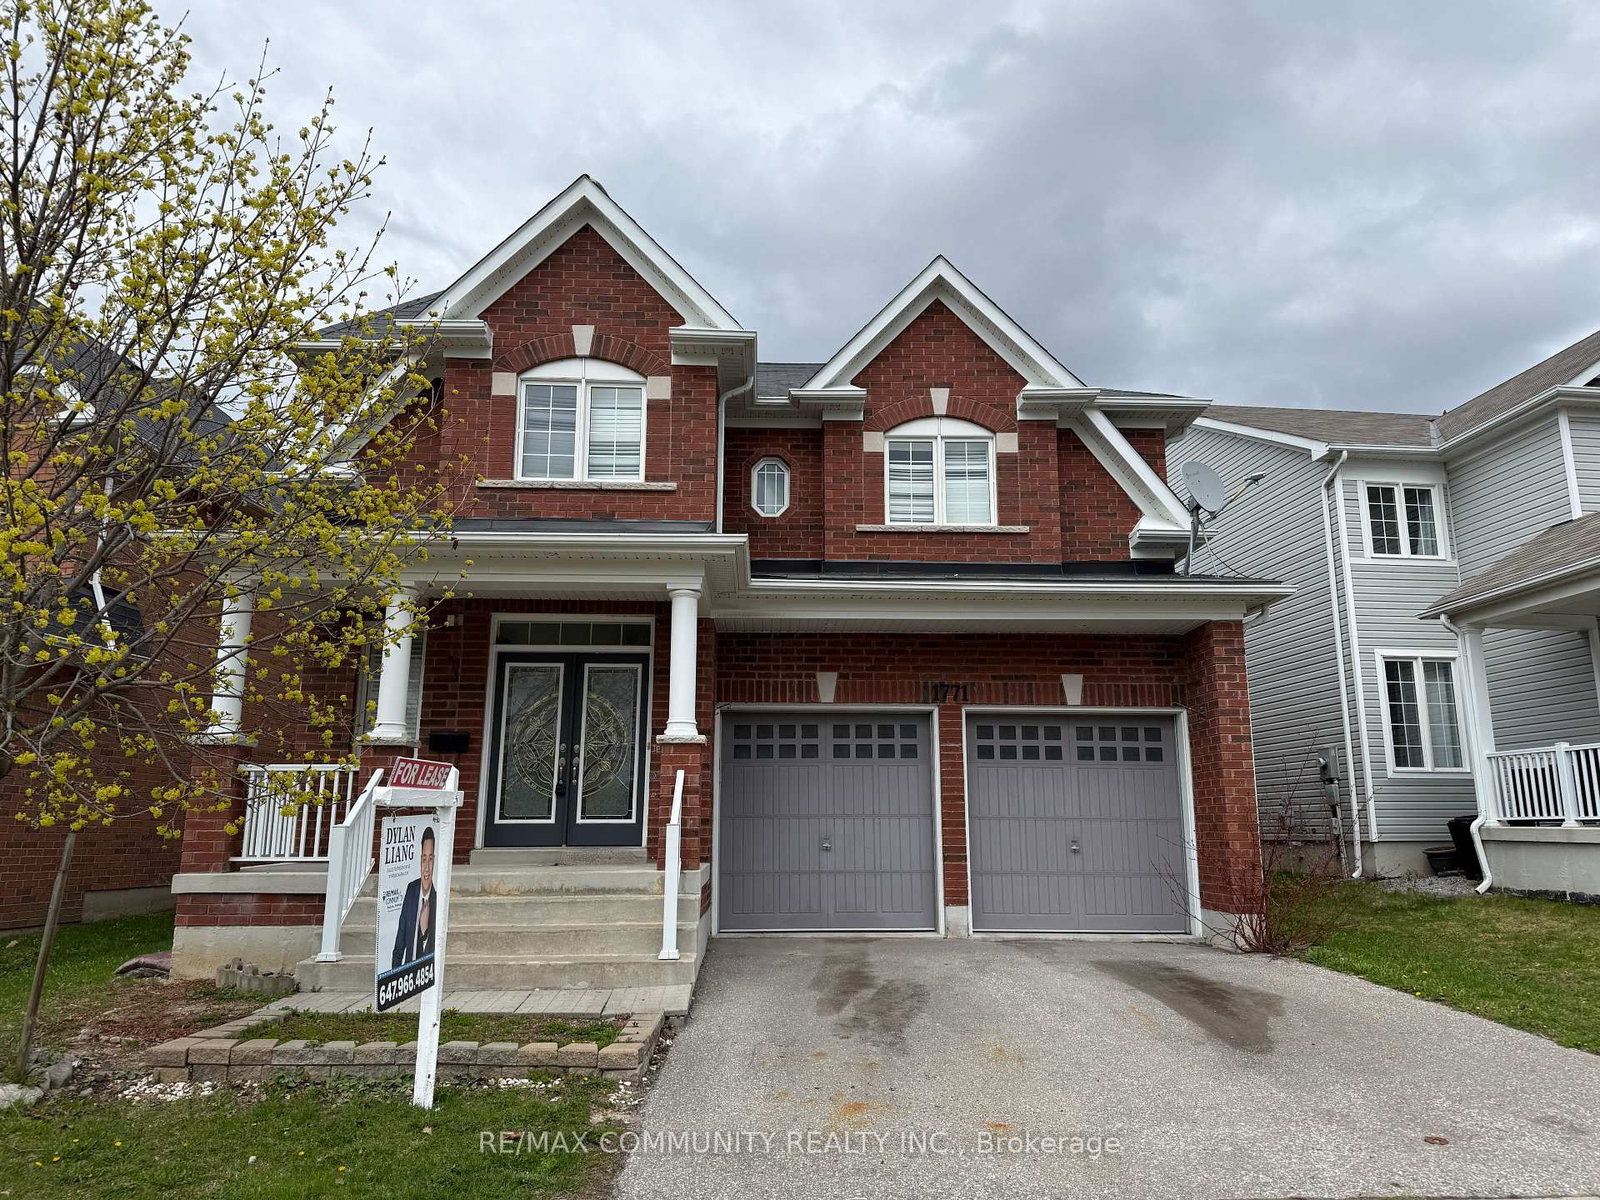
<-- style PDP --> 1998 Grandview Street, Oshawa - Detached for lease for $3,950
  • for lease

1998 Grandview Street

Oshawa, Ontario, L1H 8L7 - Taunton

$3,950

  • Neighbourhood

    Taunton

  • Major Intersection

    Grandview St N & Conlin Rd E

  • Listed Since: 20 day(s)

  • Last update: today

Overview

  • Property Type

    Detached, 2-Storey

  • Bedrooms

    4 + 1

  • Bathrooms

    5

  • Basement

    Fin W/O

  • Kitchen

    1

  • Total Parking

    4 (2 Attached Garage)

  • Lot Size

    41.01x98.43 (Feet)

  • Taxes

    n/a

  • Type

    Freehold

Property Description

Property description for 1998 Grandview Street, Oshawa

Welcome to this stunning 4-years-old detached home in Oshawa's highly sought-after Taunton community! This beautifully upgraded home features 4 spacious bedrooms, 4 bathrooms, a double-car garage, hardwood flooring throughout the main level, a main floor office, formal dining room, and an open-concept kitchen with built-in stainless steel appliances overlooking the family room with a cozy gas fireplace. The breakfast area walks out to a balcony with scenic ravine views. Upstairs offers a versatile loft and 4 generously sized bedrooms, eachwith an ensuite or semi-ensuite, including a luxurious primary retreat with a walk-in closet and spa-inspired 5-piece ensuite. The finished walkout basement adds valuable living space witha media/recreation room, powder room, and direct access to the private backyard. Ideally located close to top-rated schools, parks, shopping, transit, and Highway 407-an exceptional family home in a prime location!**** Driveway is long can park 4 cars****

Listed by CENTURY 21 PROPERTY ZONE REALTY INC.

  • MLS #

    E13525884

  • Sq. Ft

    2500-3000

  • Sq. Ft. Source

    MLS

  • Lot Irregularities

    n/a

  • Year Built

    0-5

  • Pool

    None

  • Drive

    Available

  • Garage

    Attached, 2 spaces

  • Total Parking

    4

  • Family Room

    Y

  • Den

    Y

  • Exterior

    Brick

  • Fireplace

    N

  • Roof

    Asphalt Shingle

  • Foundation

    Concrete Block

  • Elevator

    n/a

  • Water View

    n/a

  • Laundry Level

    Main

  • Heat

    Forced Air

  • A/C

    Central Air

  • Water

    Municipal

  • Water Supply

    n/a

  • Sewers

    Sewers

  • Central Vac

    N

  • Family

    4.51 x 4.76 ft Main level

    hardwood floor, O/Looks Ravine

  • Dining

    3.87 x 3.75 ft Main level

    hardwood floor, Above Grade Window

  • Office

    2.71 x 3.18 ft Main level

    hardwood floor, Above Grade Window

  • Kitchen

    3.85 x 4.38 ft Main level

    B/I Appliances, O/Looks Backyard

  • Primary

    4.4 x 5.44 ft 2nd level

    5 Pc Bath, B/I Closet

  • 2nd Br

    3.26 x 3.98 ft 2nd level

    4 Pc Bath, B/I Closet

  • 3rd Br

    3.94 x 3.75 ft 2nd level

    4 Pc Bath, B/I Closet

  • 4th Br

    4.0 x 3.55 ft 2nd level

    4 Pc Bath, B/I Closet

  • Family

    3.56 x 2.79 ft 2nd level

    Above Grade Window, Open Concept

  • MLS #

    E13525884

  • Sq. Ft

    2500-3000

  • Sq. Ft. Source

    MLS

  • Lot Irregularities

    n/a

  • Year Built

    0-5

  • Pool

    None

  • Drive

    Available

  • Garage

    Attached, 2 spaces

  • Total Parking

    4

  • Family Room

    Y

  • Den

    Y

  • Exterior

    Brick

  • Fireplace

    N

  • Roof

    Asphalt Shingle

  • Foundation

    Concrete Block

  • Elevator

    n/a

  • Water View

    n/a

  • Laundry Level

    Main

  • Heat

    Forced Air

  • A/C

    Central Air

  • Water

    Municipal

  • Water Supply

    n/a

  • Sewers

    Sewers

  • Central Vac

    N

  • Family

    4.51 x 4.76 ft Main level

    hardwood floor, O/Looks Ravine

  • Dining

    3.87 x 3.75 ft Main level

    hardwood floor, Above Grade Window

  • Office

    2.71 x 3.18 ft Main level

    hardwood floor, Above Grade Window

  • Kitchen

    3.85 x 4.38 ft Main level

    B/I Appliances, O/Looks Backyard

  • Primary

    4.4 x 5.44 ft 2nd level

    5 Pc Bath, B/I Closet

  • 2nd Br

    3.26 x 3.98 ft 2nd level

    4 Pc Bath, B/I Closet

  • 3rd Br

    3.94 x 3.75 ft 2nd level

    4 Pc Bath, B/I Closet

  • 4th Br

    4.0 x 3.55 ft 2nd level

    4 Pc Bath, B/I Closet

  • Family

    3.56 x 2.79 ft 2nd level

    Above Grade Window, Open Concept

Thinking of Selling?

Find Out Your Home’s Value in Today’s Market!

No Email or Signup is required to view your home estimate.

estimate your home value

Contact Manoj Kukreja

Sales Representative,
Century 21 People’s Choice Realty Inc.,
Brokerage
(647) 576 - 2100

Manoj profile avatar

Property History

Property history for 1998 Grandview Street, Oshawa

This property has been sold 6 times before. Create your free account to explore sold prices, detailed property history, and more insider data.

Sign In / Register

Thinking of Selling?

Find Out Your Home’s Value in Today’s Market!

No Email or Signup is required to view your home estimate.

estimate your home value

Contact Manoj Kukreja

Sales Representative, Century 21 People’s Choice Realty Inc., Brokerage
(647) 576 - 2100

Manoj profile avatar

Recent Sold Listings in Taunton, Oshawa

Popular Cities